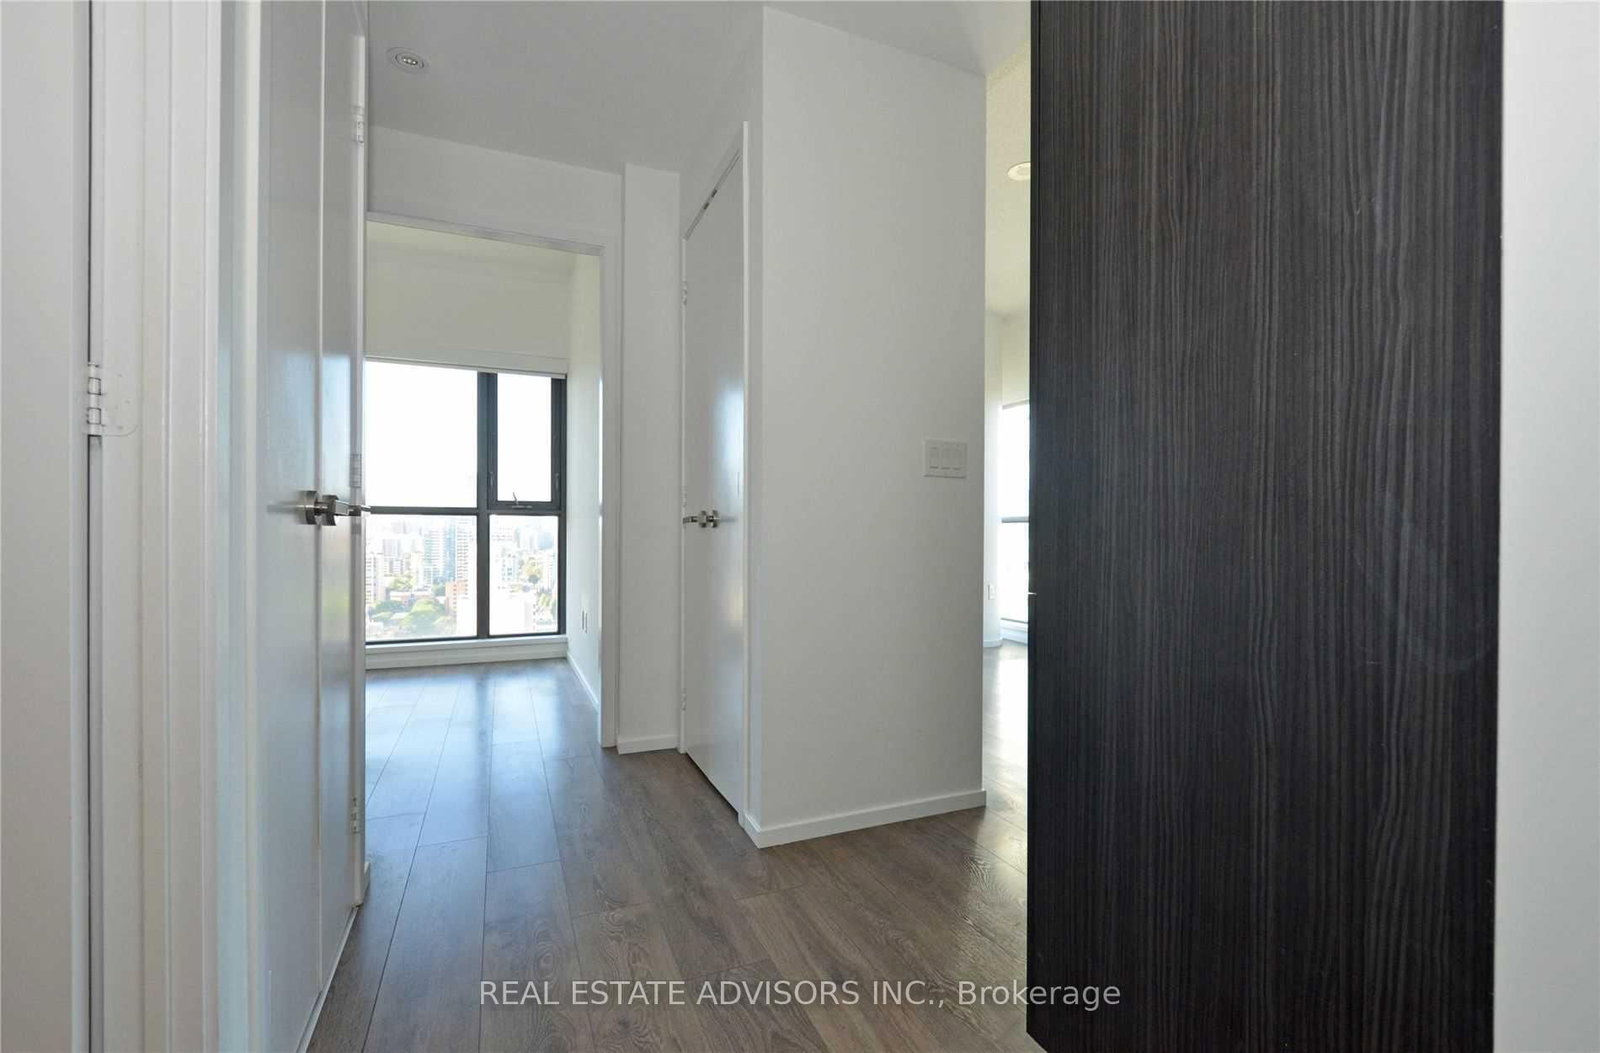
<-- style PDP --> 2306-159 Dundas Street, Toronto - Condo Apt for lease for $2,495
  • for lease

2306-159 Dundas Street

Toronto, Ontario, M5B 1E4 - Church-Yonge Corridor

$2,495

  • Neighbourhood

    Church-Yonge Corridor

  • Major Intersection

    Dundas St. E And Jarvis St.

  • Listed Since: 14 day(s)

  • Last update: 2 day(s) ago

Overview

  • Property Type

    Condo Apt, Apartment

  • Bedrooms

    1 + 1

  • Bathrooms

    2

  • Square Feet

    600-699

  • Exposure

    North East

  • Total Parking

    n/a

  • Locker

    Owned

  • Furnished

    Partially

  • Balcony

    Open

Property Description

Property description for 2306-159 Dundas Street, Toronto

Beautifully Designed, Bright & Spacious One Bedroom Plus Den, Two-Bathroom Suite At Pace Condos In The Heart Of Downtown Toronto. Thoughtfully Laid-Out Living And Dining Areas Feature Wraparound Corner Windows And A Walkout To The Balcony. Sleek Modern Kitchen With Paneled And Stainless Steel Appliances. Spacious Primary Bedroom With Double Closet, 4-Piece Ensuite And Walkout To A North-Facing Balcony. Generous-Sized Den With Picture Window, Ideal For A Home Office. Unbeatable Downtown Location With TTC At Your Door And Steps To Toronto Metropolitan University, Eaton Centre, St. Michael's Hospital, Shopping, Restaurants And Everyday Amenities.

Listed by REAL ESTATE ADVISORS INC.

  • MLS #

    C13746106

  • Sq. Ft

    600-699

  • Sq. Ft. Source

    MLS

  • Year Built

    0-5

  • Basement

    None

  • View

    n/a

  • Garage

    None

  • Parking Type

    None

  • Locker

    Owned

  • Pets Permitted

    Yes-with Restrictions

  • Exterior

    Concrete

  • Fireplace

    N

  • Security

    n/a

  • Elevator

    Y

  • Laundry Level

    Main

  • Building Amenities

    Concierge,Exercise Room,Outdoor Pool,Party/Meeting Room,Visitor Parking

  • Maintenance Fee Includes

    Water

  • Property Management

    Icon Property Management

  • Heat

    Forced Air

  • A/C

    Central Air

  • Water

    n/a

  • Water Supply

    n/a

  • Central Vac

    N

  • Cert Level

    n/a

  • Energy Cert

    n/a

  • Foyer

    3.57 x 1.12 ft Ground level

    Laminate, Closet, 3 Pc Bath

  • Living

    5.47 x 3.48 ft Ground level

    Laminate, Combined W/Dining, Irregular Rm

  • Dining

    5.47 x 3.48 ft Ground level

    Laminate, Combined W/Living, W/O To Balcony

  • Kitchen

    5.47 x 3.48 ft Ground level

    Laminate, Combined W/Dining, W/O To Balcony

  • Primary

    3.61 x 3.41 ft Ground level

    Irregular Rm, 4 Pc Ensuite, W/O To Balcony

  • Den

    2.51 x 2.33 ft Ground level

    Laminate, Sliding Doors, North View

  • Other

    2.59 x 1.13 ft Ground level

    Concrete Floor, North View

  • Other

    2.39 x 1.13 ft Ground level

    Concrete Floor, East View

  • MLS #

    C13746106

  • Sq. Ft

    600-699

  • Sq. Ft. Source

    MLS

  • Year Built

    0-5

  • Basement

    None

  • View

    n/a

  • Garage

    None

  • Parking Type

    None

  • Locker

    Owned

  • Pets Permitted

    Yes-with Restrictions

  • Exterior

    Concrete

  • Fireplace

    N

  • Security

    n/a

  • Elevator

    Y

  • Laundry Level

    Main

  • Building Amenities

    Concierge,Exercise Room,Outdoor Pool,Party/Meeting Room,Visitor Parking

  • Maintenance Fee Includes

    Water

  • Property Management

    Icon Property Management

  • Heat

    Forced Air

  • A/C

    Central Air

  • Water

    n/a

  • Water Supply

    n/a

  • Central Vac

    N

  • Cert Level

    n/a

  • Energy Cert

    n/a

  • Foyer

    3.57 x 1.12 ft Ground level

    Laminate, Closet, 3 Pc Bath

  • Living

    5.47 x 3.48 ft Ground level

    Laminate, Combined W/Dining, Irregular Rm

  • Dining

    5.47 x 3.48 ft Ground level

    Laminate, Combined W/Living, W/O To Balcony

  • Kitchen

    5.47 x 3.48 ft Ground level

    Laminate, Combined W/Dining, W/O To Balcony

  • Primary

    3.61 x 3.41 ft Ground level

    Irregular Rm, 4 Pc Ensuite, W/O To Balcony

  • Den

    2.51 x 2.33 ft Ground level

    Laminate, Sliding Doors, North View

  • Other

    2.59 x 1.13 ft Ground level

    Concrete Floor, North View

  • Other

    2.39 x 1.13 ft Ground level

    Concrete Floor, East View

Thinking of Selling?

Find Out Your Home’s Value in Today’s Market!

No Email or Signup is required to view your home estimate.

estimate your home value

Contact Manoj Kukreja

Sales Representative,
Century 21 People’s Choice Realty Inc.,
Brokerage
(647) 576 - 2100

Manoj profile avatar

Property History

Property history for 2306-159 Dundas Street, Toronto

This property has been sold 2 times before. Create your free account to explore sold prices, detailed property history, and more insider data.

Sign In / Register

Thinking of Selling?

Find Out Your Home’s Value in Today’s Market!

No Email or Signup is required to view your home estimate.

estimate your home value

Contact Manoj Kukreja

Sales Representative, Century 21 People’s Choice Realty Inc., Brokerage
(647) 576 - 2100

Manoj profile avatar

Recent Sold Listings in Church-Yonge Corridor, Toronto

Popular Cities